Why Design Matters
Building Without a Plan Is the Most Expensive Mistake You Can Make
Every year, diaspora Nigerians send money home to build houses, and a significant number end up with structures that do not match what they imagined. The walls go up before the layout is finalised. Materials are chosen on the fly. The finishes look nothing like the inspiration photos that started the project.
The root cause is almost always the same: there was no professional design package before construction began. Without detailed drawings, material specifications, and a clear visual plan, you are asking a contractor to interpret your vision from a phone conversation. That almost never ends well.
VAELLON GROUP provides professional design and architectural services specifically built for diaspora buyers. Every element of the process is remote-friendly, so you can make every decision from London, Toronto, Houston, or Berlin, and know exactly what your property will look like before a single block is laid.
Interior Design
From ₦5M ($3,300+)
Transform empty spaces into functional, beautiful interiors that reflect your style and budget.
- Space planning & layout design
- Material & finish selection
- Custom furniture design
- Lighting design plans
- Colour palette development
- Kitchen & bathroom design
- Full specification documents
Exterior Design
From ₦8M ($5,300+)
Create a striking first impression with facade design, landscaping, and outdoor living spaces.
- Facade & elevation design
- Roof design & material selection
- Landscaping & garden planning
- Gate & perimeter wall design
- Outdoor living & entertainment areas
- Driveway & walkway design
- Exterior lighting plans
Architectural Services
From ₦15M ($10,000+)
Full architectural support from concept sketches through to planning approval and construction oversight.
- Floor plans & elevations
- 3D renders & visualisations
- Structural engineering coordination
- Planning permission submissions
- Bill of quantities preparation
- Construction administration
- Site supervision & inspection
Interior Design
Your Home Should Feel Like Yours, Not Like Your Contractor's Idea of Modern
Interior design is not a luxury add-on. It is the single most important factor in whether your finished home feels like the place you dreamed of or just another building with tile floors and white walls.
Our interior design service gives you a complete package: measured floor plans showing exact furniture placement, material boards with real samples you can approve remotely, lighting plans that show where every socket and switch goes, and a detailed specification document your contractor follows on site.
- Detailed floor plans with furniture layout for every room
- Material and finish specifications (tiles, paint, wood, stone)
- Custom kitchen and bathroom designs with exact dimensions
- Lighting and electrical plans with fixture schedules
- 3D interior renders so you see the finished space before work begins
- Fixtures and fittings sourcing from verified Nigerian and international suppliers
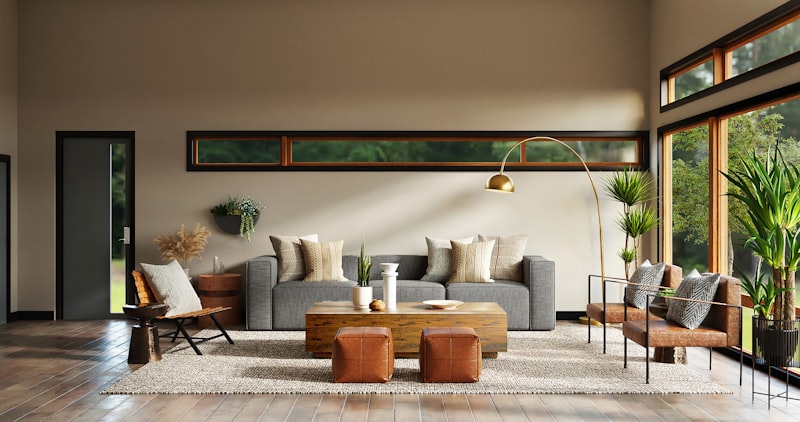

Exterior Design
Your Property's Exterior Sets the Tone for Everything Inside
The facade, the roofline, the gate, the landscaping, the way light falls on the building at sunset. These are not afterthoughts. They are the first thing you, your family, and your visitors experience. They determine whether the building feels like a home or just a structure.
Our exterior design service covers every visible element of your property. We design facades that suit the Nigerian climate and your personal aesthetic. We plan outdoor spaces that are functional and beautiful. We select materials that withstand the elements and age well.
- Facade design with material and colour specifications
- Roof design optimised for Nigerian climate and drainage
- Landscaping plans including planting schedules and irrigation
- Gate, fence, and perimeter wall design
- Outdoor living spaces: patios, balconies, entertainment areas
- Driveway, walkway, and external lighting design
Architectural Services
From First Sketch to Final Handover, We Are With You
Architecture is not just about drawing plans. It is about translating what you want into a structure that is safe, legal, functional, and beautiful. Our architectural service covers every stage, from the first conversation about what you want to build, through design development, planning approval, and construction oversight.
We work with licensed architects registered with the Architects Registration Council of Nigeria (ARCON). Every drawing is prepared to the standards required by relevant State Physical Planning Authorities. Every design is coordinated with structural engineers to ensure safety and compliance.
- Concept design and feasibility studies
- Detailed floor plans, sections, and elevations
- Photorealistic 3D renders and walkthroughs
- Structural engineering coordination
- Planning permission and building plan approval
- Bill of quantities and cost estimation
- Construction administration and site supervision

Portfolio
Recent Design & Architecture Projects
Select a project to view the full case study with design narrative, gallery, and credits.
 Interior + Exterior
5-Bedroom Duplex, Ikoyi, Lagos
Full interior design and facade redesign for a client based in London. Custom kitchen, lighting design, and landscaping.
 Architecture

Contemporary Villa, Maitama, Abuja
From concept to completion. Full architectural design, 3D renders, planning approval, and construction oversight.
 Interior Design
4-Bedroom Detached, Lekki Phase 1
Complete interior fit-out design. Space planning, material sourcing, custom joinery, and lighting.
 Architecture + Interior

Office Complex, Victoria Island
Architectural design and interior fit-out for a commercial development. Full planning approval and construction docs.
 Full Service
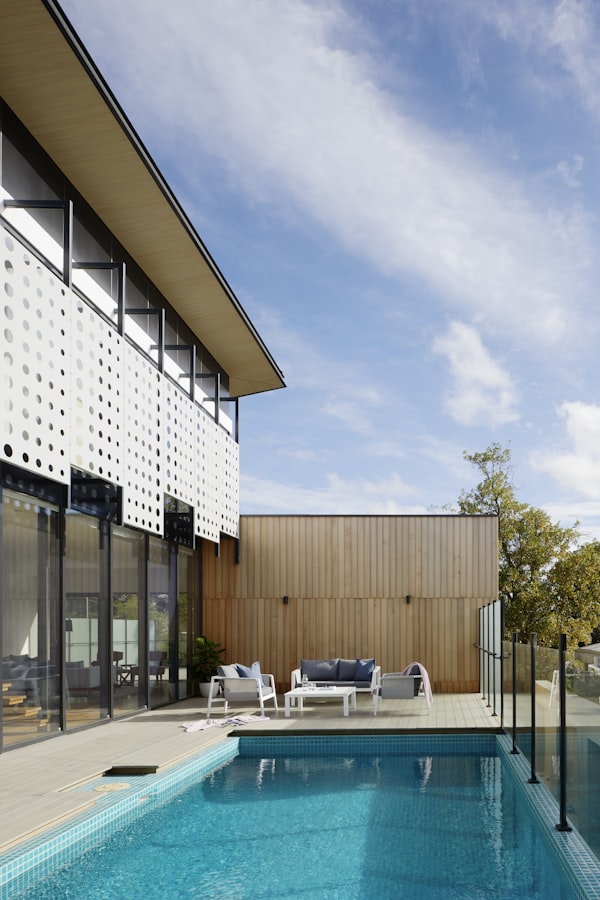
Family Home, Wuse II, Abuja
End-to-end design and project management. Architecture, interior design, landscaping, and contractor oversight.
 Interior Design
2-Bedroom Apartment, Ikoyi
Interior design and material specification for a compact urban apartment. Optimised layout and modern finishes.
Our Process
How We Work With Diaspora Clients
A structured, transparent process designed for clients who are thousands of miles away.
Discovery Call
We understand your vision, budget, timeline, and site conditions through a detailed video consultation.
Concept Design
Our architects prepare initial concepts, mood boards, and layout options for your review and feedback.
Design Development
Once the concept is approved, we produce detailed drawings, 3D renders, material specifications, and cost estimates.
Approval & Delivery
We handle planning submissions and deliver a complete design package ready for any qualified contractor to build from.
Build Support
Optional construction oversight, site inspections, and contractor coordination to ensure the build matches the design.
🔔 Currently Accepting New Projects
We take on a limited number of design projects each month to ensure quality delivery. Book your free discovery call to secure your spot.
Design Packages
Transparent Pricing, No Hidden Costs
All prices are quoted in USD and NGN. Payment is structured in milestones tied to design delivery stages.
Interior Design
From ₦5M
approx. $3,300+ • Best for renovations & apartments
- Full space planning & layout
- Material & finish selection
- Colour palette & mood boards
- Kitchen & bathroom design
- Lighting plan
- 3D interior renders (up to 6 rooms)
- Specification document for contractor
Full Architectural Package
From ₦15M
approx. $10,000+ • Best value for new builds
- Everything in Interior Design
- Full architectural drawings
- 3D exterior renders & walkthrough
- Structural engineering plans
- Planning permission submission
- Bill of quantities
- Construction oversight (optional add-on)
Exterior & Landscape
From ₦8M
approx. $5,300+ • Best for curb appeal upgrades
- Facade design & elevation
- Roof design
- Landscaping plan
- Gate & fence design
- Outdoor living spaces
- Driveway & walkway design
- External lighting plan
All pricing is project-dependent. The figures above are starting points for standard residential projects. Commercial and multi-unit projects quoted individually.
Frequently Asked Questions
Common Questions About Our Design Services
Yes. Our entire design process is remote-friendly. We conduct consultations via video call, share 3D renders digitally, and coordinate with licensed architects on the ground in Nigeria. You review and approve every design decision from anywhere in the world.
A standard residential design package (floor plans, elevations, 3D renders) takes 4-6 weeks from brief to final delivery. Complex commercial or multi-unit projects may take 8-12 weeks. We provide a detailed timeline at the start of every engagement.
Yes. We work with licensed architects who prepare drawings to the standards required by relevant State Physical Planning Authorities. We manage the submission process and follow up on approvals on your behalf.
Our interior design service includes space planning, material and finish selection, custom furniture design, lighting plans, colour palettes, and detailed specification documents that your contractor can follow on site. We also source and supply fixtures and finishes where needed.
Yes. Our design packages are contractor-agnostic. We provide detailed drawings and specifications that any qualified contractor can build from. If you need a vetted contractor, we can recommend ESVARBON-vetted professionals through our platform.
We share all designs digitally through a structured review process. You receive floor plans, 3D renders, and material boards with clear annotations. Feedback is collected through video calls and written summaries. No design moves to the next stage until you have approved it in writing.
What Our Clients Say
Trusted by Diaspora Buyers Across the Globe
"I sent money from London for my house in Lekki and was terrified it would go wrong. VAELLON handled everything remotely. The 3D renders were exactly what was built. I never had to fly to Nigeria once."
Tunde Adeyemi
London, UK • 5-Bedroom Duplex, Lekki
"The interior design package saved us from making expensive mistakes. Every finish, every tile, every light fixture was specified before we started. Our contractor just followed the plans."
Chioma Okafor
Toronto, Canada • 4-Bedroom Detached, Abuja
"We had a terrible experience with our first architect. VAELLON took over, redesigned everything, and got planning approval within weeks. Professional and reliable."
Emeka Nwosu
Houston, USA • Contemporary Villa, Maitama
Our Team
Licensed Professionals, Dedicated to Your Project
Every project is led by qualified architects and designers registered with relevant professional bodies.
Adaeze Okonkwo
Principal Architect
B.Arch, M.Arch (University of Lagos). ARCON registered. 12 years experience in residential and commercial architecture across Nigeria and the UK. Specialises in contemporary residential design for diaspora clients.
Kunle Mensah
Head of Interior Design
B.Interior Design (Ahmadu Bello University). ARIDON member. 10 years experience in luxury residential interiors. Led interior design for over 60 diaspora-managed projects across Lagos and Abuja.
Folake Ibrahim
Project Manager
B.Eng Civil Engineering (University of Ibadan). PMP certified. 8 years in construction project management. Specialises in remote project coordination for international clients.
Why Choose VAELLON
VAELLON vs. Hiring a Local Architect Independently
Here is what you get when you work with us versus managing the process yourself from abroad.
| Feature | With VAELLON | Hiring Independently |
|---|---|---|
| Remote project management | ✓ Full remote visibility with weekly reports | ✗ You manage everything yourself via phone |
| 3D renders before construction | ✓ Photorealistic renders for every project | ✗ Often skipped or basic 2D only |
| ARCON-registered architects | ✓ All architects fully licensed | ✗ Quality varies, no guarantee |
| Transparent pricing | ✓ Fixed milestone-based payments | ✗ Open-ended costs, hidden fees |
| Single point of contact | ✓ Dedicated project manager | ✗ Multiple contractors to coordinate |
| Material specification documents | ✓ Detailed specs for contractor | ✗ Verbal instructions, misinterpretation |
| Quality control during build | ✓ Regular site inspections | ✗ No oversight unless you fly to Nigeria |
| Design liability insurance | ✓ Professional indemnity cover | ✗ Usually uninsured |
Sustainability
Designing for Nigeria's Climate and Future
Every project incorporates climate-responsive design principles to reduce energy costs and environmental impact.
Passive Cooling Design
Building orientation, cross-ventilation, and shading strategies that reduce air conditioning dependency by up to 40%.
Rainwater Harvesting
Integrated water collection systems for irrigation and non-potable use, reducing mains water consumption.
Solar-Ready Design
Every new build includes structural provisions and electrical planning for future solar panel installation.
Local Material Sourcing
Prioritising locally manufactured materials to reduce transport emissions and support the Nigerian economy.
Recognised By
Awards & Affiliations
Start Your Project
Project Inquiry Form
Tell us about your project. We will review your inquiry and respond within 24 hours.