5-Bedroom Duplex, Ikoyi, Lagos
The Brief
A London-based client purchased a 5-bedroom duplex in Ikoyi with plans to relocate the family to Lagos. The property had a basic shell finish with no interior design, no material specifications, and a facade that looked identical to every other building on the street. The client needed a complete design package — interior layout, material selection, kitchen and bathroom design, lighting plans, and a facade redesign — all managed remotely from London.
The Challenge
The primary challenge was remote coordination. The client had never built or renovated in Nigeria before and was anxious about the process. The existing contractor had already started work on the ground floor without any design drawings, which meant some structural decisions had already been made that limited our layout options. We needed to work within the existing shell while maximising the potential of the space.
The Ikoyi climate also presented specific challenges: high humidity, heavy rainfall, and intense sun exposure. Material selections needed to account for these conditions while still achieving the modern, sophisticated aesthetic the client wanted.
Our Design Response
We started with a detailed video consultation to understand the family's lifestyle, daily routines, and aesthetic preferences. The client shared inspiration photos from Pinterest and Instagram, which we translated into a coherent design concept: contemporary Nigerian luxury with clean lines, warm materials, and layered lighting.
For the interior, we developed a comprehensive space plan that reconfigured the ground floor to create an open-plan living and dining area connected to the kitchen. We specified Italian porcelain tiles for the living areas, engineered wood for the bedrooms, and natural stone for the bathrooms. The kitchen was designed with custom cabinetry, quartz countertops, and integrated appliances.
The lighting plan included ambient, task, and accent lighting for every room, with dimmable systems in the living areas and bedrooms. We provided a complete electrical layout showing every socket, switch, and fixture position.
For the facade, we proposed a material palette of smooth render, decorative stone cladding, and aluminium louvres to provide shade and visual interest. The gate and perimeter wall were redesigned to complement the building.





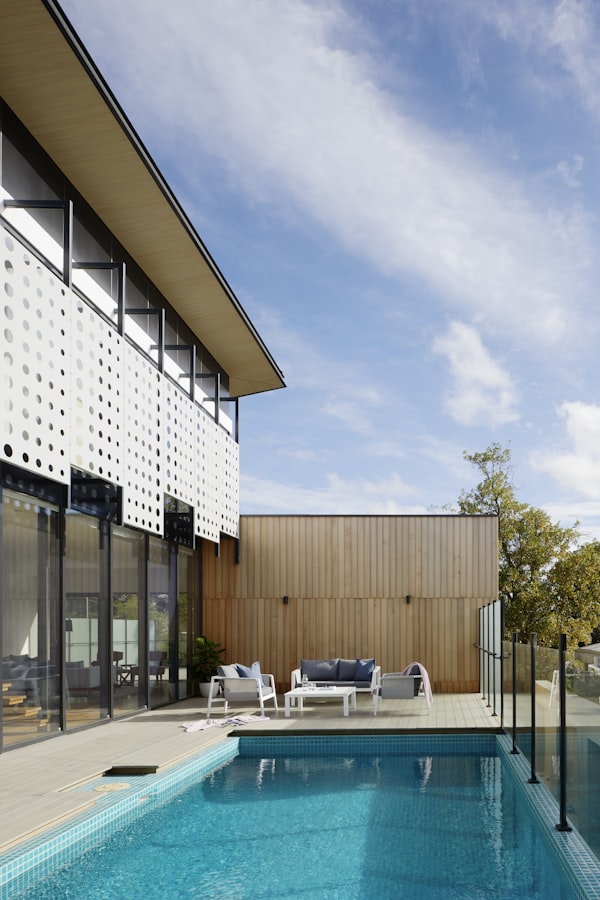
Images shown are representative of the design concept and style delivered.
The Outcome
The completed design package included over 40 pages of detailed drawings, material specifications, and 3D renders. The client approved every element remotely through our structured review process. The contractor was able to build directly from our drawings with minimal on-site interpretation. The project was completed on time and within budget, and the family moved in six months after the design phase began.
Project Credits
Want a Similar Project?
Book a free discovery call to discuss your property vision. We handle everything remotely.