4-Bedroom Detached, Lekki Phase 1
The Brief
A Houston-based client had a newly built 4-bedroom detached house in Lekki Phase 1 with a basic developer finish — white walls, standard tiles, and no custom features. The client wanted a complete interior transformation: custom kitchen, redesigned bathrooms, new flooring, lighting design, and a cohesive colour palette throughout. The design needed to reflect a modern, sophisticated aesthetic suitable for both family living and entertaining.
The Challenge
The main challenge was sourcing materials remotely. The client wanted specific finishes — Italian porcelain tiles, engineered wood flooring, custom cabinetry — that required samples to be sent to Houston for approval. The contractor on site had limited experience with high-end interior fit-outs, so every specification needed to be extremely detailed and visually documented.
Our Design Response
We developed a complete interior design package covering all four bedrooms, three bathrooms, the kitchen, living and dining areas, and the entrance foyer. The design concept was "Modern Nigerian Elegance" — clean lines with warm materials, incorporating subtle Nigerian design elements in the joinery and fixtures.
The kitchen was completely redesigned with custom cabinetry, a large island with seating, integrated appliances, and a walk-in pantry. We specified quartz countertops, a full-height backsplash, and under-cabinet LED lighting.
For the living areas, we proposed engineered wood flooring throughout, replacing the existing tiles. The lighting plan included recessed downlights, pendant fixtures over the dining table, and floor lamps for ambient lighting. Every electrical point was mapped on a detailed drawing.





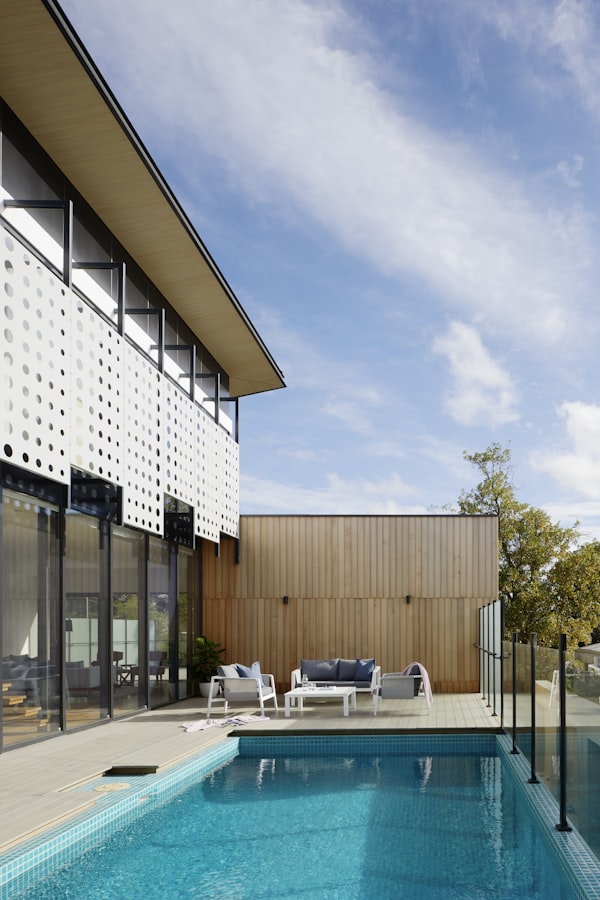
Images shown are representative of the design concept and style delivered.
The Outcome
The complete design package included detailed drawings for every room, material specifications with supplier contacts, a lighting schedule, and a furniture placement plan. The contractor followed our specifications precisely, and the client was able to verify progress through weekly photo updates. The project was completed in 10 weeks, and the client described the result as "exactly what I imagined, but better."
Project Credits
Want a Similar Project?
Book a free discovery call to discuss your property vision. We handle everything remotely.