Contemporary Villa, Maitama, Abuja
The Brief
A Toronto-based Nigerian client purchased a plot in Maitama, Abuja, and wanted to build a 4-bedroom contemporary villa from scratch. The client had a clear vision — clean lines, open-plan living, a connection to the garden, and a design that reflected both Nigerian architectural heritage and modern international standards. The project required full architectural services from concept through to construction oversight.
The Challenge
Building from scratch in Abuja presented specific challenges: the plot was on a slight slope with existing drainage patterns that needed to be preserved, the Maitama district has specific aesthetic guidelines from the Federal Capital Development Authority, and the client wanted the house completed within 18 months — an aggressive timeline for a custom build in Nigeria.
The client also needed to understand the planning approval process in the FCT, which differs from other Nigerian states. We needed to prepare drawings that met FCDA standards while still achieving the contemporary aesthetic the client wanted.
Our Design Response
We began with a site analysis and feasibility study, documenting the topography, drainage, solar orientation, and surrounding context. The design concept emerged from the site itself: a series of interlocking volumes that step down the slope, creating distinct living zones with views to the garden from every room.
The ground floor contains the public spaces — an open-plan kitchen, living, and dining area that opens onto a covered terrace and infinity pool. The first floor contains the master suite and two bedrooms, each with en-suite bathrooms and private balconies. A rooftop terrace provides panoramic views of the Maitama skyline.
We produced a complete architectural package: floor plans, sections, elevations, 3D renders, structural engineering coordination, and a detailed bill of quantities. The planning approval drawings were prepared to FCDA standards and submitted through our licensed architect.



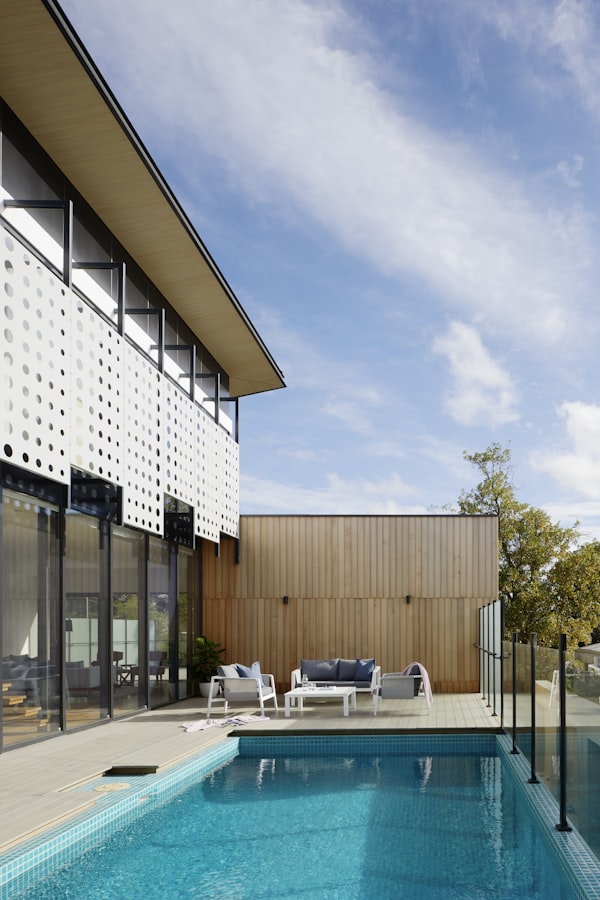

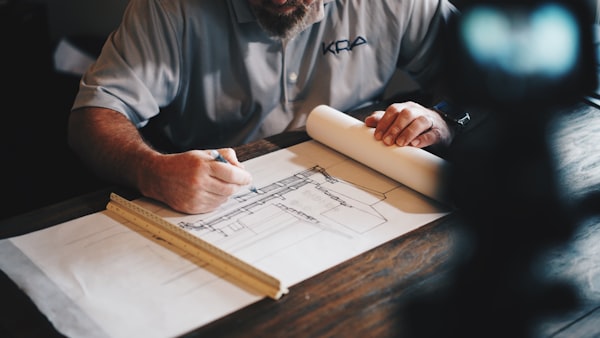
Images shown are representative of the design concept and style delivered.
The Outcome
The project received FCDA planning approval on the first submission. The construction is currently underway with our team providing periodic site inspections and contractor coordination. The client visits Nigeria twice a year and uses our 3D renders and progress photos to track the build from Toronto. The projected completion date is Q2 2026.
Project Credits
Want a Similar Project?
Book a free discovery call to discuss your property vision. We handle everything remotely.