Office Complex, Victoria Island
The Brief
A German-Nigerian investor wanted to convert a single-storey commercial building in Victoria Island into a modern, multi-tenant office complex. The project required a complete architectural redesign of the interior layout, a new facade, and interior fit-out for the ground floor co-working space. The building needed to accommodate four separate office tenants on the upper floors, each with independent access and utilities.
The Challenge
Commercial projects in Victoria Island face specific regulatory requirements from the Lagos State Physical Planning Permit Authority. The existing building had structural constraints that limited how much the internal layout could be reconfigured. The client needed the ground floor operational within four months to begin generating rental income, while the upper floors could follow a longer timeline.
Our Design Response
We approached this as a phased project. Phase 1 focused on the ground floor co-working space: an open-plan layout with private meeting rooms, a reception area, a kitchenette, and shared facilities. The design used industrial-modern aesthetics — exposed concrete ceilings, polished floors, and steel-and-glass partitions — to create a professional but contemporary feel.
For the upper floors, we designed four self-contained office units, each with its own entrance, reception, open workspace, and private offices. We coordinated the mechanical, electrical, and plumbing split to ensure each tenant could have independent metering and climate control.
The facade redesign included new cladding, signage provisions, and improved weatherproofing. We managed the planning approval process through our licensed architect and coordinated with structural engineers to verify that the proposed changes were within the building's load capacity.

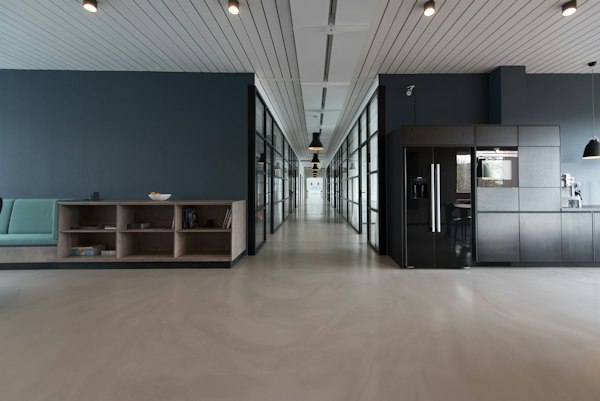
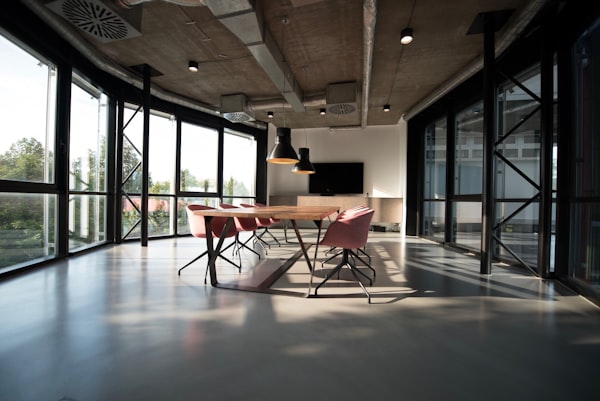

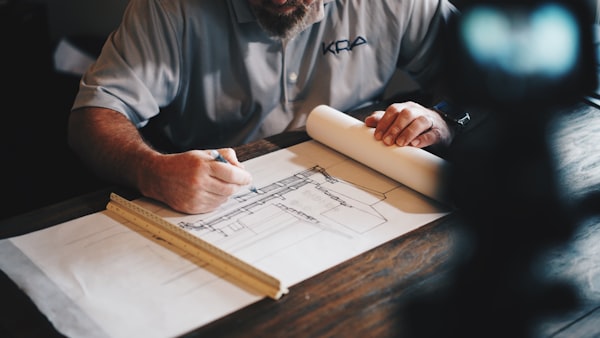

Images shown are representative of the design concept and style delivered.
The Outcome
The ground floor co-working space was completed and operational within the four-month target. The four upper-floor office units were completed over the following six months. The building is now fully tenanted, and the client has engaged us for a second commercial project in Lekki.
Project Credits
Want a Similar Project?
Book a free discovery call to discuss your property vision. We handle everything remotely.