Family Home, Wuse II, Abuja
The Brief
A Houston-based family wanted to build a new 5-bedroom family home in Wuse II, Abuja. They needed end-to-end services: architectural design, interior design, landscaping, and project management through to completion. The family planned to relocate within two years and wanted a home that would be ready for them — designed for their lifestyle, their taste, and their budget.
The Challenge
This was the family's first time building in Nigeria, and they had heard horror stories from friends and relatives. Their primary concern was quality control: how to ensure that what was designed was actually what got built, hundreds of miles away. They also needed the design to accommodate a multi-generational household — grandparents, parents, and three children — with appropriate privacy and shared spaces.
The Wuse II area has specific development guidelines, and the plot's irregular shape required creative space planning to maximise the building footprint while maintaining required setbacks.
Our Design Response
We designed a two-storey home with a clear separation between public and private zones. The ground floor contains the entrance foyer, living room, dining room, kitchen with pantry, a guest bedroom with en-suite, and a family lounge. The first floor contains the master suite with walk-in closet and private balcony, three children's bedrooms, a study, and a shared family lounge.
The landscaping plan included a front garden with indigenous plants, a rear garden with a children's play area, a servant's quarters, and a two-car garage with additional covered parking. We specified drought-resistant planting to minimise maintenance requirements.
Our project management role included weekly site inspections, progress reporting with photographs, contractor coordination, and quality control. The client received a detailed progress report every Friday, including photos of completed work, upcoming milestones, and any issues requiring their input.




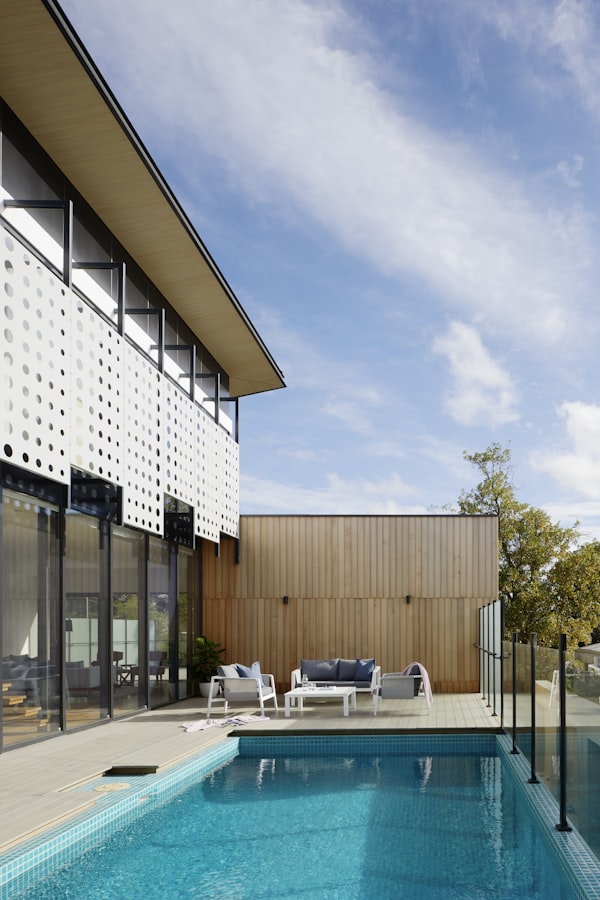
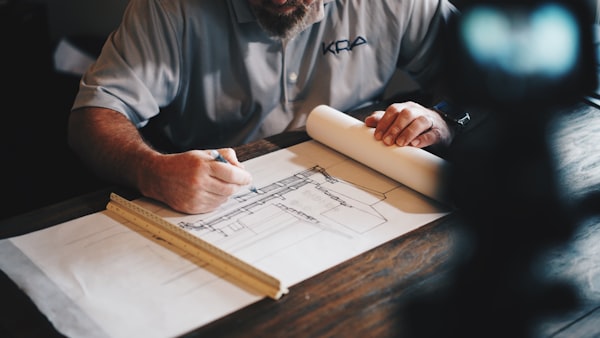
Images shown are representative of the design concept and style delivered.
The Outcome
The family home was completed in 14 months, two months ahead of the client's relocation timeline. The client visited Nigeria three times during the build and described the process as "surprisingly smooth." The weekly progress reports gave them confidence that the build was on track. The home was finished to a standard that exceeded their expectations, and they have since referred four family members to VAELLON for their own projects.
Project Credits
Want a Similar Project?
Book a free discovery call to discuss your property vision. We handle everything remotely.